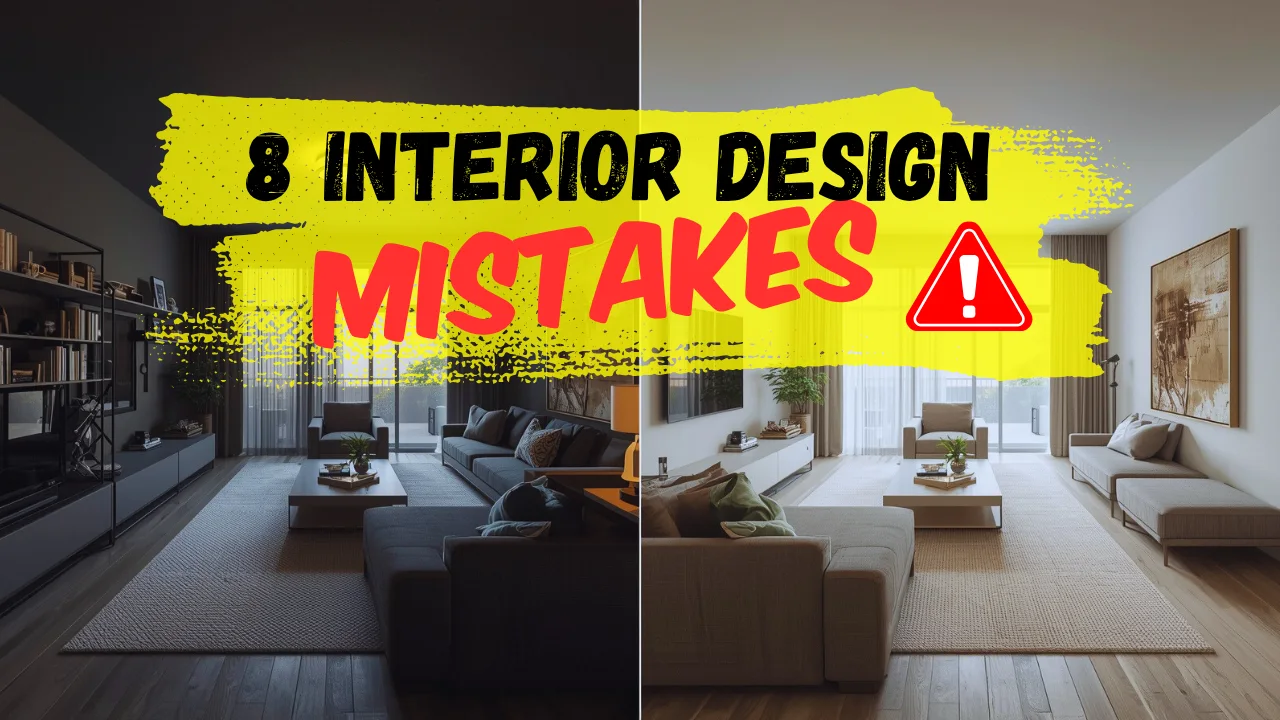
8 Interior Design Mistakes That Make Your Home Look Smaller
Many homeowners struggle with rooms that feel cramped or cluttered, even when the floor plan itself is not particularly small. Often, the problem is not the actual size of the room but the styling choices within it. Certain interior design mistakes can visually shrink your space, making it feel darker and less inviting than it actually is.
Interior design is not only about choosing attractive furniture or buying trendy decor. It is also about understanding exactly how layout, color theory, lighting, and scale influence the atmosphere of a room. Small, strategic adjustments can dramatically improve the sense of openness and breathability in your home.
Fortunately, many of the most common design pitfalls are incredibly easy to fix once you recognize them. By avoiding these errors and making highly thoughtful styling choices, you can create an environment that feels brighter, larger, and significantly more comfortable.
If you want your home to feel expansive and airy, here are the most common interior design mistakes that reduce perceived square footage and exactly how to fix them.
Table of Contents
1. Using Dark Wall Colors Everywhere
Dark colors can be incredibly beautiful and moody when used correctly, but covering an entire small room in dark paint can instantly make the space feel like a cave. Dark tones absorb light rather than reflecting it, which drastically reduces the sense of openness.
- Painting every wall in dark shades makes the room feel closed in and heavy.
- Dark ceilings visually lower the height of the room, making it feel squat.
- Heavy, dark furniture paired with dark walls completely eliminates brightness.
Designer Pro Tip: If you love darker, moody colors, use them strictly as an accent wall behind your bed or sofa instead of painting the entire room.
2. Choosing Oversized Furniture
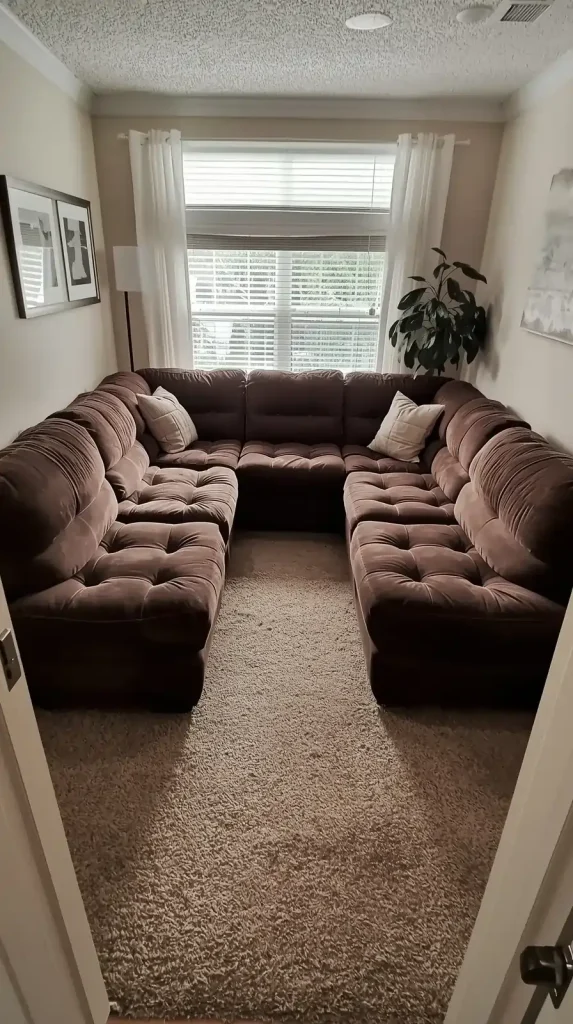
Buying furniture that is simply too large for the room is one of the most common design mistakes. Oversized sofas, massive coffee tables, and bulky cabinets can quickly swallow a space whole. When furniture occupies too much floor area, the room feels crowded and difficult to navigate.
- Large, overstuffed sectionals reduce necessary walking paths in small living rooms.
- Bulky wooden entertainment units dominate the visual weight of the room.
- Heavy, skirted furniture styles visually weigh down the floor plan.
Designer Pro Tip: Look for furniture with raised, exposed legs so the floor remains visible underneath. Seeing the floor trick the eye into perceiving more space.
3. Poor Lighting
Lighting has a massive impact on how large or small a room feels. Dim lighting creates harsh shadows in the corners, which visually shrinks the room and makes it feel unwelcoming. Relying entirely on a single, harsh overhead ceiling fixture is a major mistake.
- Dark, unlit corners make the physical boundaries of the room feel tighter.
- Harsh, single ceiling lights create strong, unflattering shadows.
- Insufficient ambient lighting completely flattens the room’s visual depth.
Designer Pro Tip: Combine overhead ceiling lights, table lamps, and sleek floor lamps to evenly distribute warm light throughout the entire room.
4. Blocking Natural Light
Natural daylight is the single most powerful tool for making a space feel expansive. Blocking your windows with heavy drapery or tall furniture significantly reduces the brightness of a room, making it feel heavy and enclosed.
- Heavy, dark velvet or blackout curtains stop sunlight from entering the room.
- Large furniture placed directly in front of windows blocks the light from spreading.
- Dark window treatments draw the eye and make the walls feel visually heavier.
Designer Pro Tip: Use sheer linen curtains or lightweight, light-colored fabrics to softly diffuse harsh sunlight while still allowing maximum brightness into the room.
Want to see exactly what these layout errors look like? Watch this great video breakdown of the biggest design mistakes that shrink your space!
5. Too Much Clutter
Clutter is the absolute fastest way to make a home feel smaller than it actually is. Too many decorative objects, tiny knick-knacks, or excess furniture pieces overwhelm the eye. When surfaces are crowded, the space feels chaotic, messy, and visually cramped.
- Overcrowded bookcases and shelves completely eliminate visual breathing room.
- Too many small decorative accessories make flat surfaces feel busy and stressful.
- Excess accent furniture limits physical movement around the room.
Designer Pro Tip: Follow the “less is more” principle. Ruthlessly edit your styling and keep only the decor pieces that add real, functional value to the design.
6. Using Rugs That Are Too Small
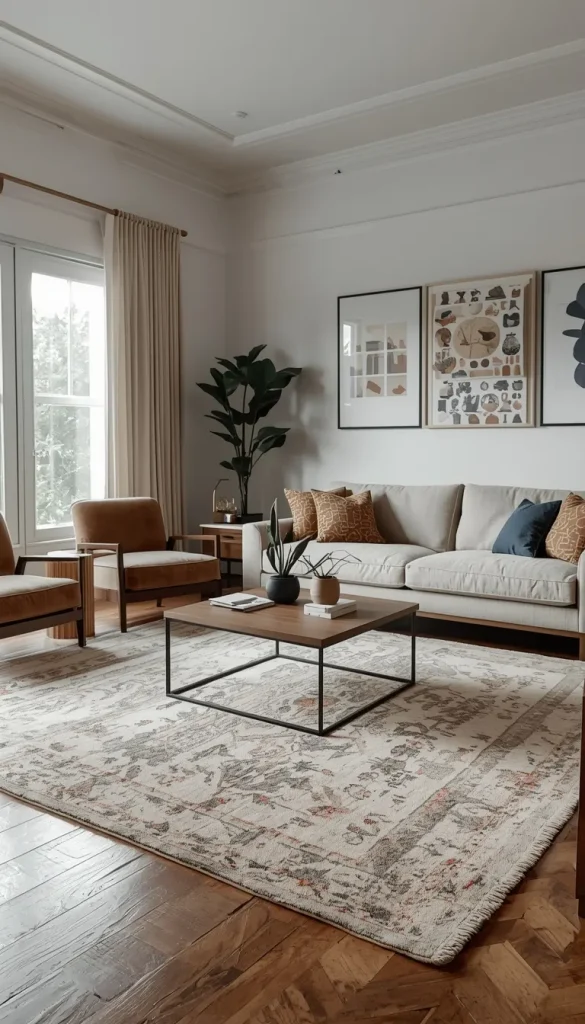
Many homeowners buy rugs that are far too small for their rooms because they are cheaper. However, small, “floating” rugs break up the floor space visually and make your furniture arrangements look completely disconnected and disjointed.
- Tiny rugs make the room feel fragmented and choppy.
- Furniture sitting entirely off the rug disrupts the room’s visual balance.
- Incorrect rug proportions visually shrink the perceived seating area.
Designer Pro Tip: Always choose a rug that is large enough so that at least the front two legs of your sofa and accent chairs sit comfortably on it.
7. Ignoring Vertical Space
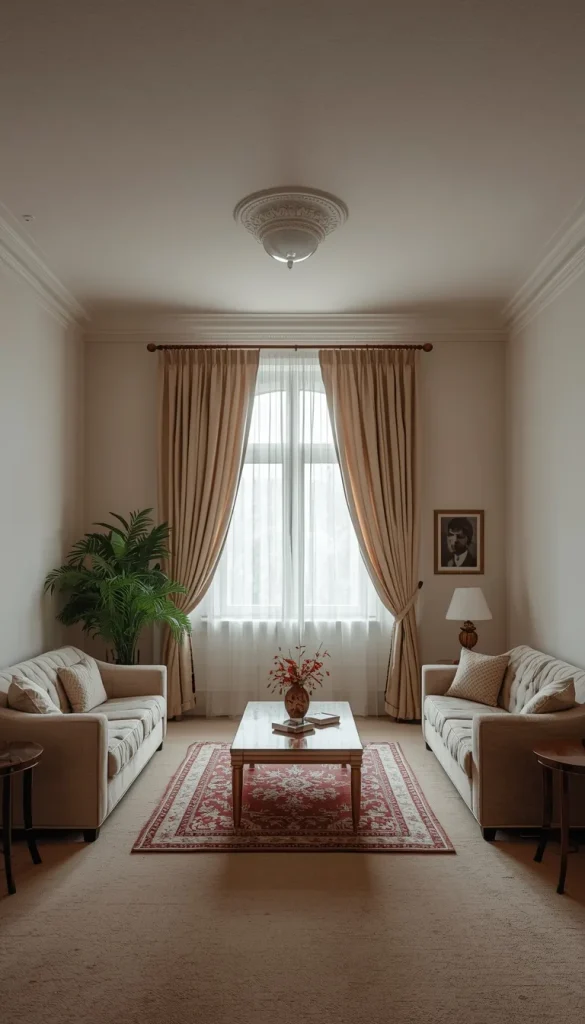
Many people focus entirely on decorating their floor space and completely forget about the vertical opportunities right above them. Blank upper walls paired with short furniture make ceilings feel incredibly low.
- Low, squat shelving wastes valuable wall height.
- Empty vertical walls miss massive opportunities for off-the-floor storage.
- Short furniture and low-hung curtains visually pull the ceiling downward.
Designer Pro Tip: Install tall vertical shelving, or hang your window curtains as close to the ceiling as possible to draw the eye upward and create a grand sense of height.
8. Poor Furniture Layout
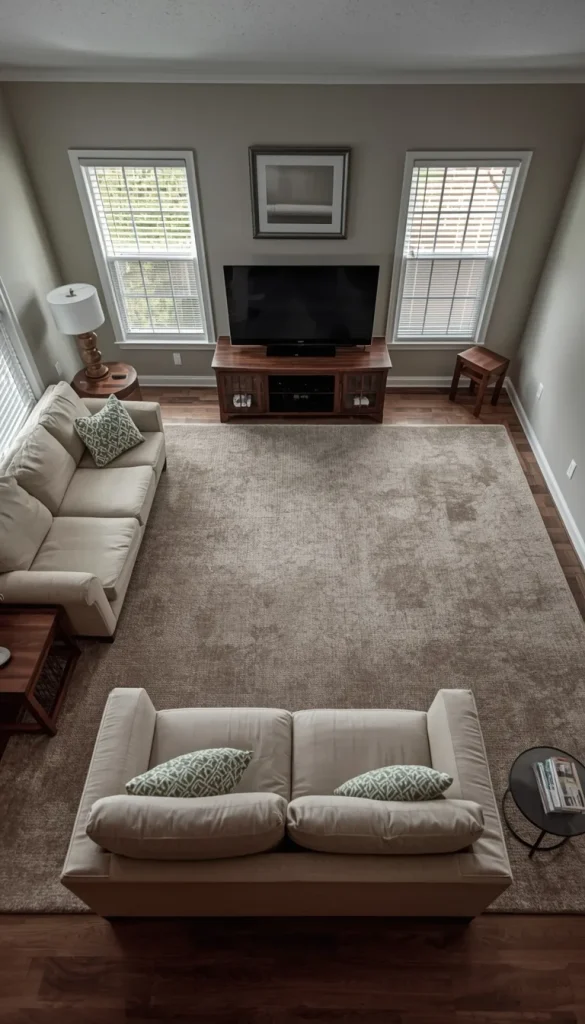
How you place your furniture plays a huge role in how spacious a room feels. Poorly arranged layouts can make a room appear crowded even when there is plenty of actual square footage. Rooms must allow for comfortable physical movement and balanced visual flow.
- Blocking natural pathways to doors or windows restricts daily movement.
- Pushing all furniture tightly against the walls creates an awkward, empty “bowling alley” effect in the center.
- Uneven, lopsided furniture placement completely disrupts the room’s balance.
Designer Pro Tip: Pull your sofa at least three inches away from the wall, and always leave wide, clear walking paths between your furniture pieces to drastically improve flow.
Final Thoughts
Interior design is not just about decorating. It is about creating environments that feel comfortable, functional, and deeply balanced. Many homes appear much smaller than they actually are simply because of easily fixable mistakes like poor lighting, oversized bulky furniture, surface clutter, and disconnected layouts.
By making simple, free or low-cost adjustments like choosing lighter paint colors, layering your lighting, buying appropriately sized rugs, and keeping your surfaces organized you can dramatically improve the sense of openness in your home.
Small styling changes have a massive impact. With thoughtful planning and a little attention to detail, even the most compact homes can feel expansive, welcoming, and beautifully designed.
You might also like : 7 Key Differences Between Modern vs Minimalist Interior Design
Frequently Asked Questions
What makes a room look smaller?
Dark colors, poor lighting, oversized furniture, and clutter can all make rooms appear smaller.
What colors make a room look bigger?
Light neutral colors such as warm white, beige, and soft gray help reflect light and create a more open feeling.
How can I make my room look bigger without renovation?
Improve lighting, remove clutter, use mirrors, and choose furniture that fits the scale of the room.
Do mirrors make rooms look bigger?
Yes. Mirrors reflect light and create the illusion of depth, making rooms appear larger.